Call: +84918283117

Quy Loc Vuong, Co.LTD
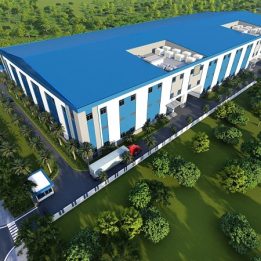
Manufacturing Facility for Lease in Vietnam
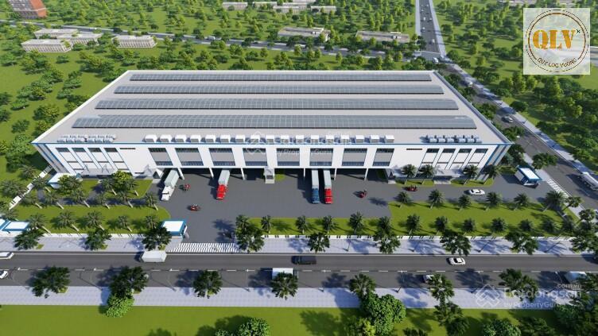
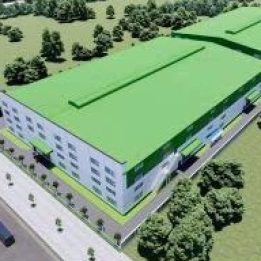
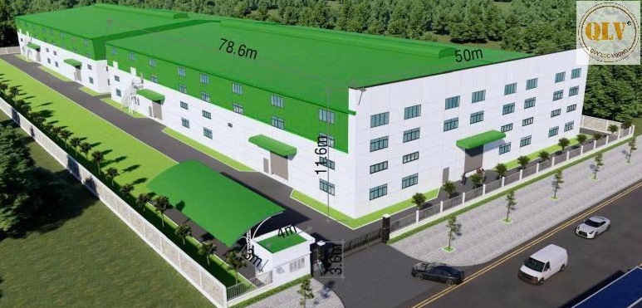
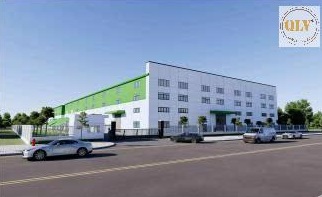
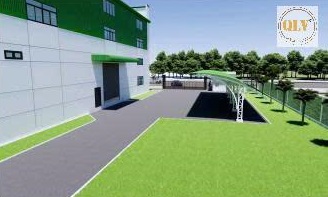
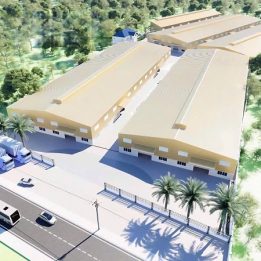
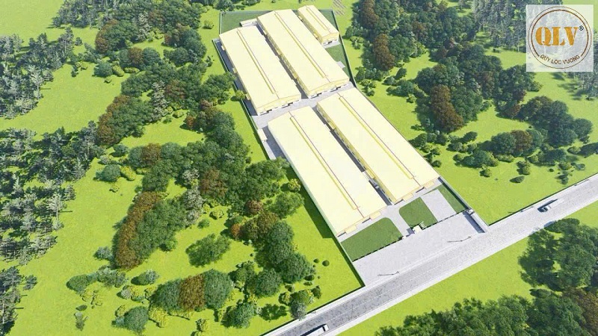
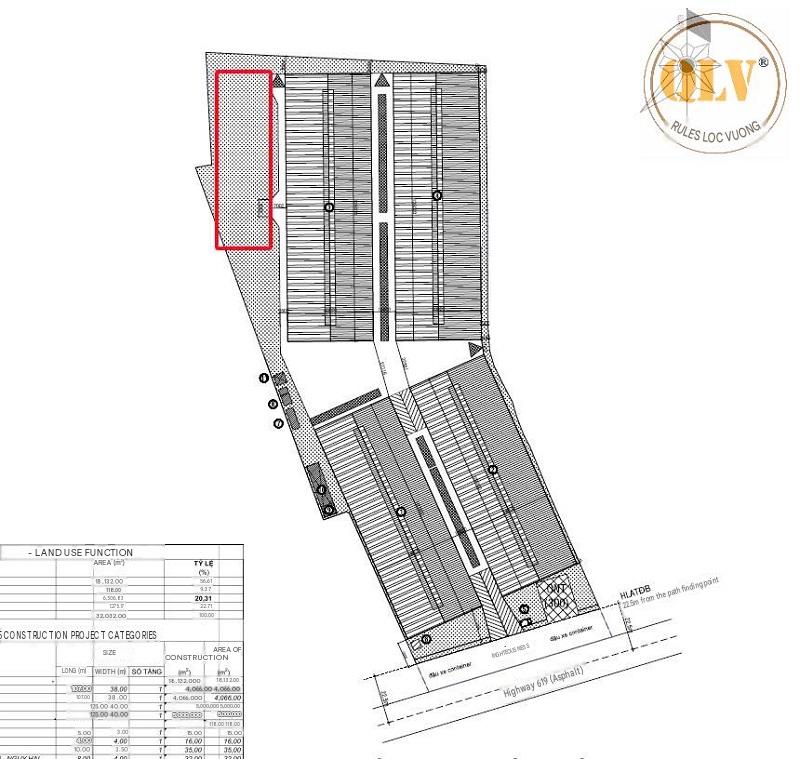
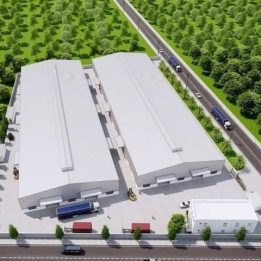
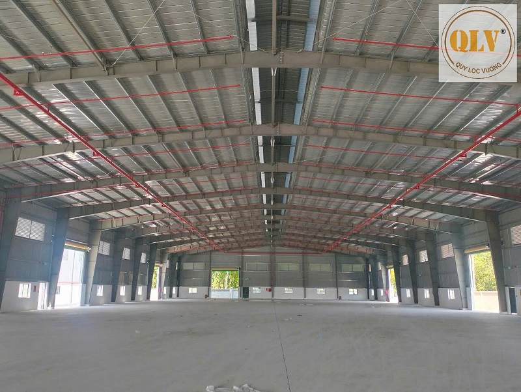
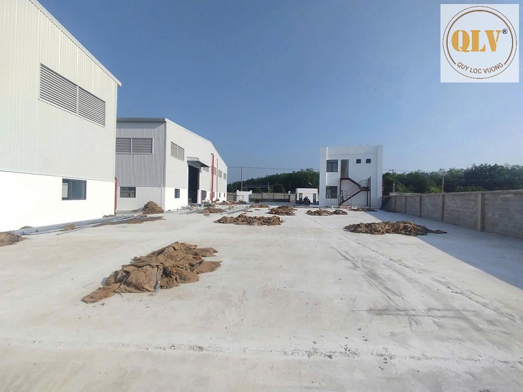
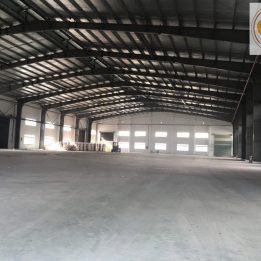
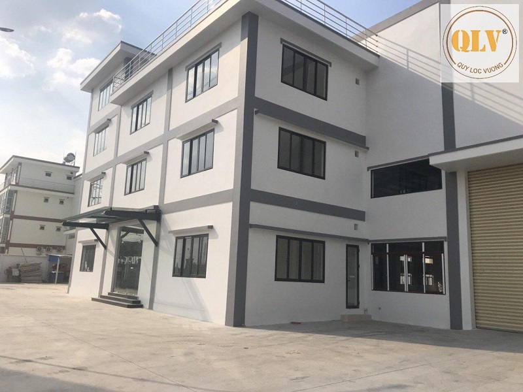
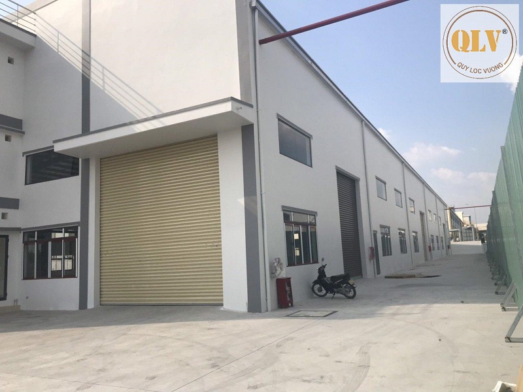
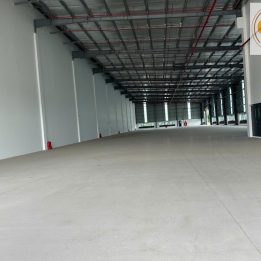
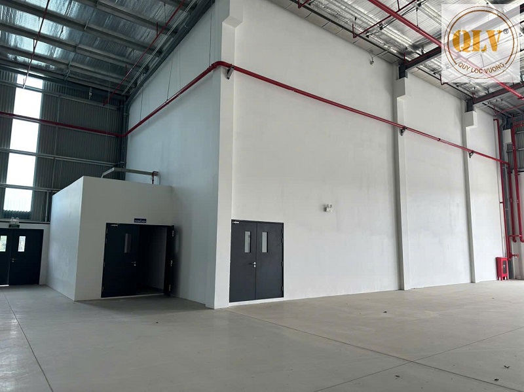
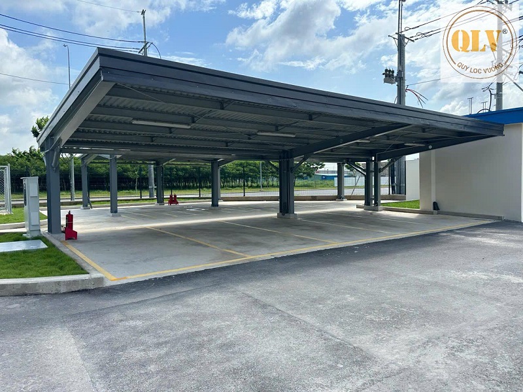
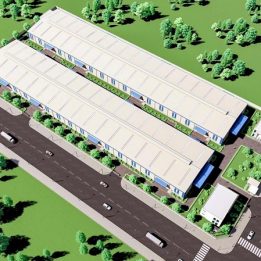
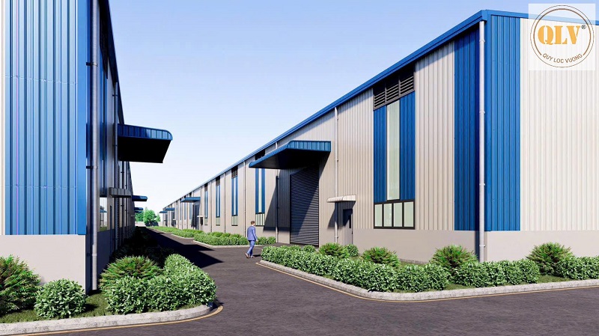
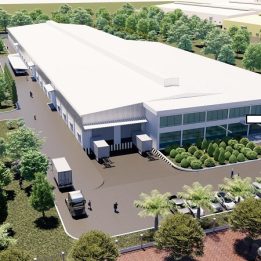
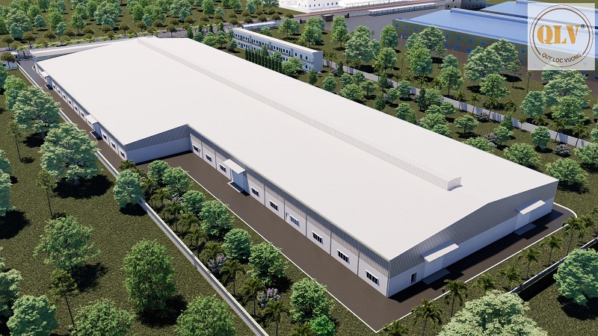
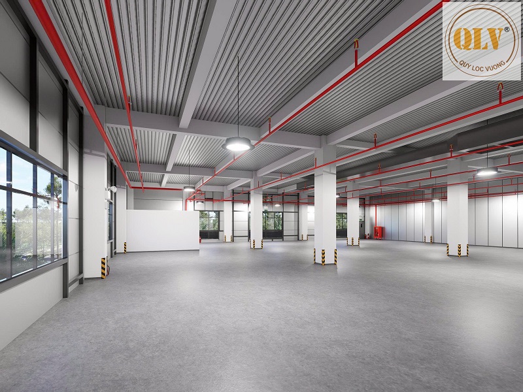
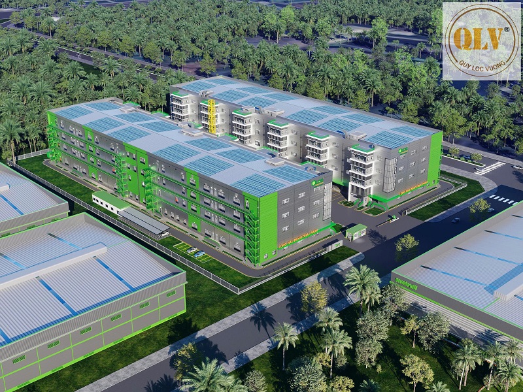
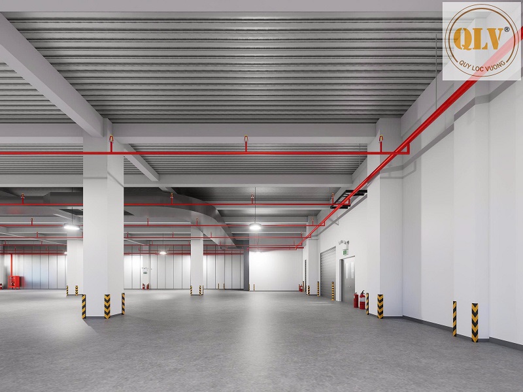
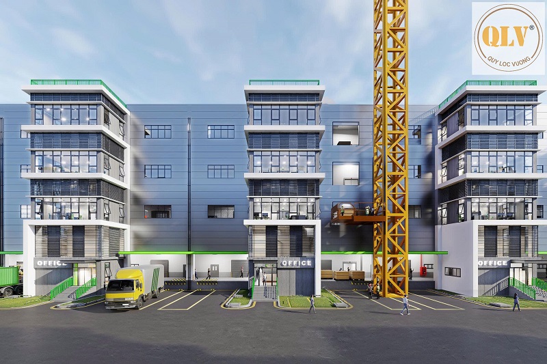
Location: Long Hau Industrial Park, Can Giuoc District, Long An Province. Total floor area: Approximately 56,000m². Scale: 2 factory buildings, each comprising 4 floors. Area per floor: More than 7,000m². Available rental areas: Divided into multiple units, starting from 1,100m². Factory height: From 5.86m to 8.26m.
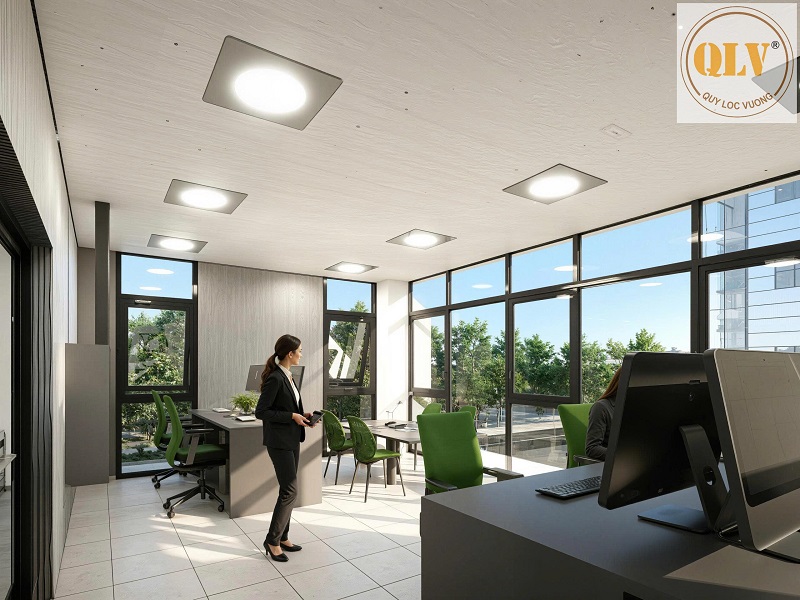
Transport corridors: 5m wide. Freight elevators: 4-ton load capacity. Total power capacity for the entire complex: 4,000KVA. Power capacity for individual factory units: 174KVA, 294KVA, and 321KVA. Private office: Approximately 45m² per unit.
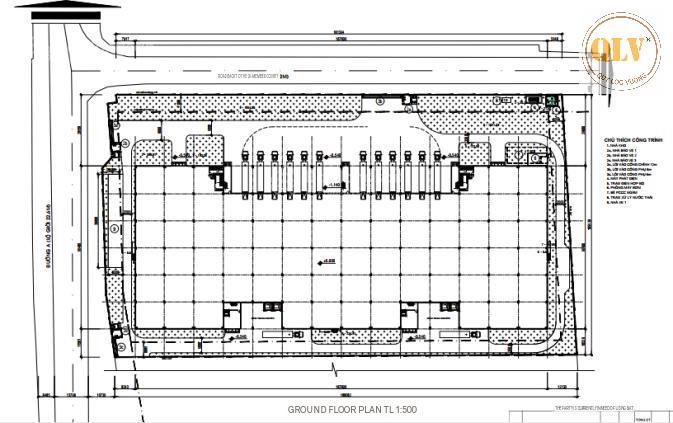
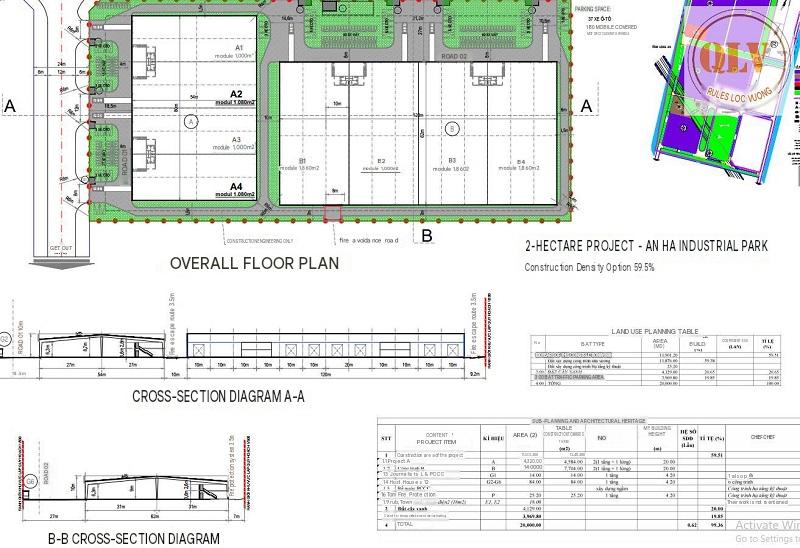
Floor 1 Layout, with a total area of 7,025.53m², is divided into 6 units: A1.1 (1,165.04m²), A1.2 (1,184.17m²), A1.3 (1,162.89m²), A1.4 (1,164.22m²), A1.5 (1,184.17m²), and A1.6 (2,165.04m²).
Floor 2 Layout, with a total area of 7,002.79m², consists of 5 units and a canteen of 772.72m². The units include A2.1 (1,160.57m²), A2.2 (1,568.42m²), A2.3 (1,158.23m²), A2.4 (1,182.01m²), and A2.5 (1,160.84m²).
Floors 3 and 4 each have a total area of 7,003.10m² and are divided into 6 units: A3.1 (1,160.87m²), A3.2 (1,182.01m²), A3.3 (1,158.47m²), A3.4 (1,158.91m²), A3.5 (1,182.01m²), and A3.6 (1,160.83m²).
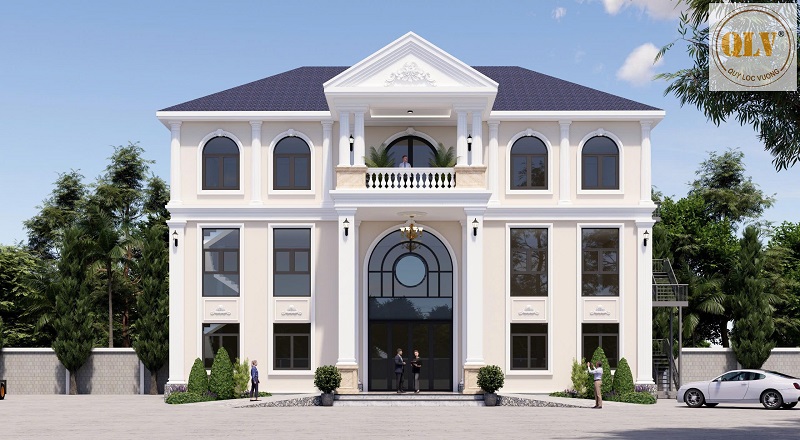
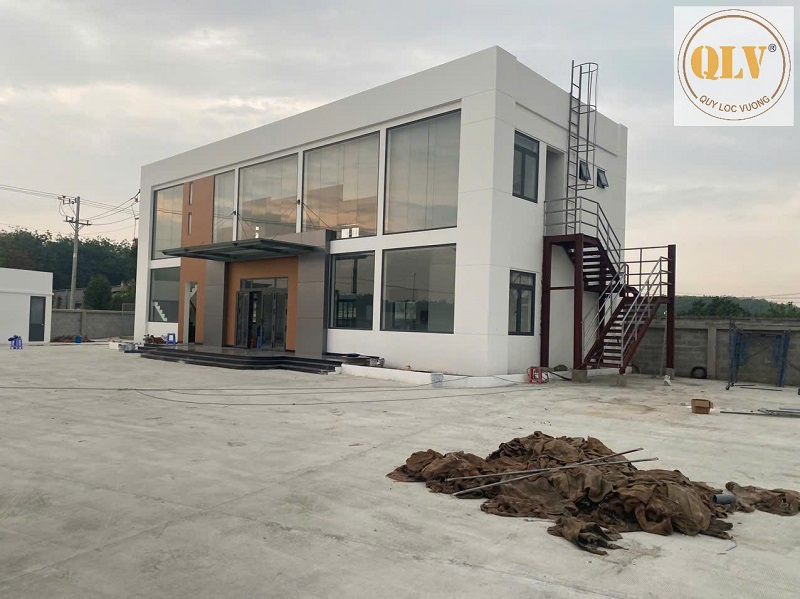
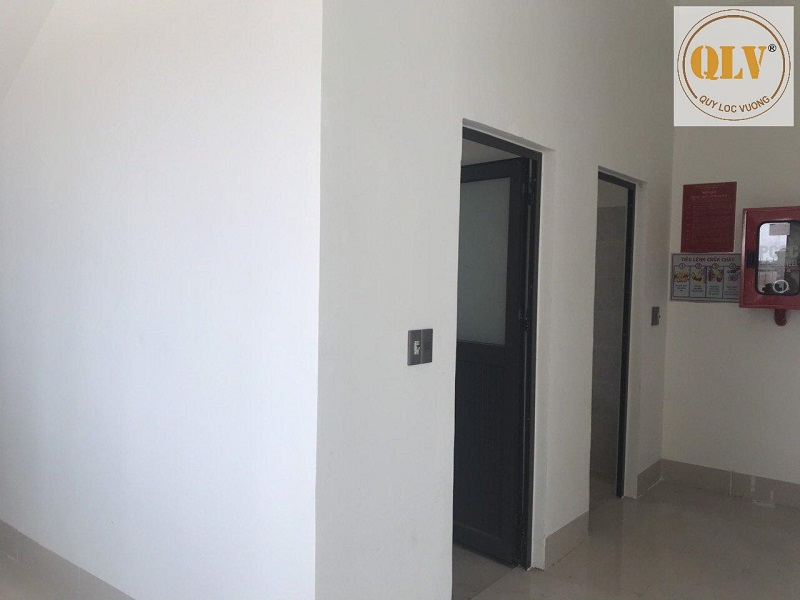
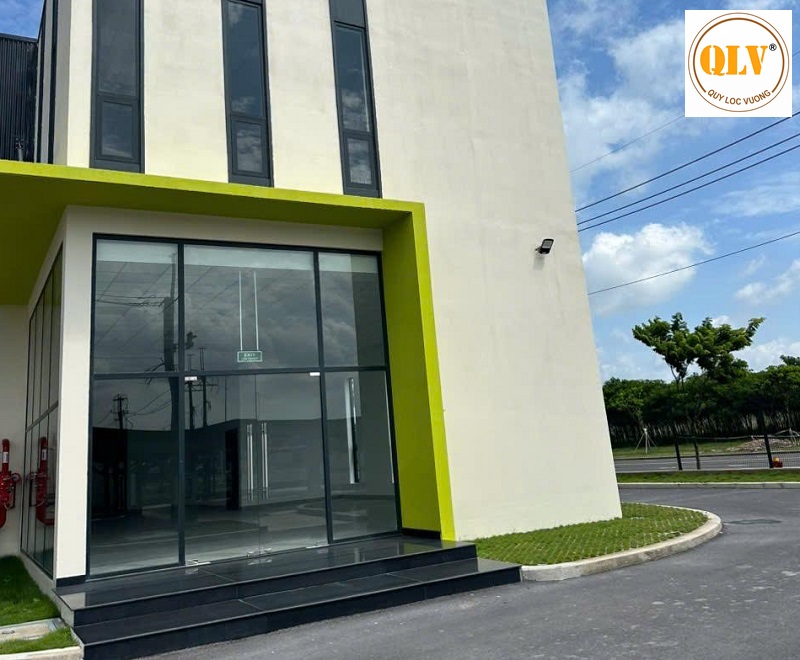
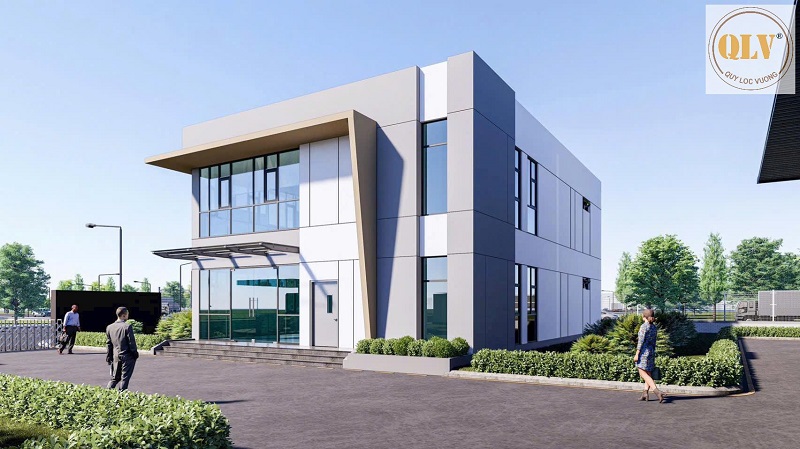
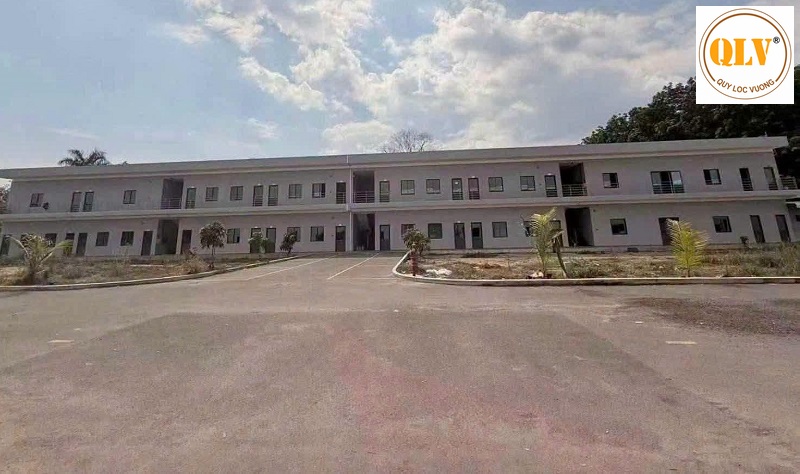
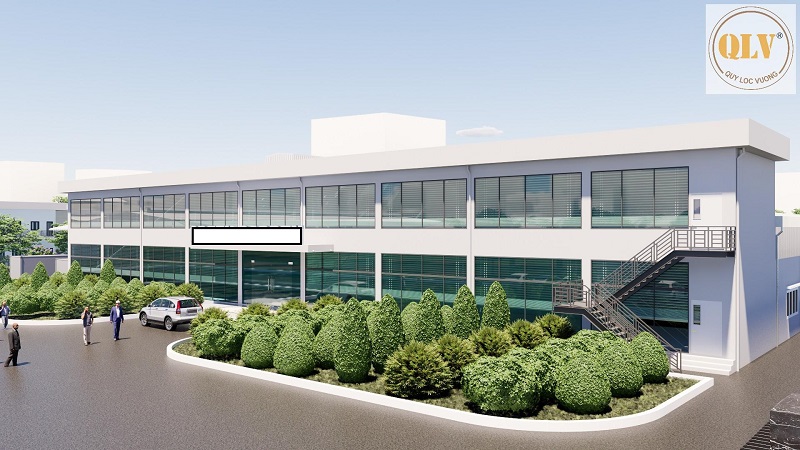
In addition to the factory space, Manufacturing Facility for Lease in Vietnam also includes a separate office building with 1 ground floor and 1 upper floor, measuring 60 × 50m. The office space can be flexibly divided into units starting from 70m² to meet different business requirements.
5
Liên hệ
Contact information
Call(Henry Nguyen) 0918283117
Please scan the QR code

Call(Henry Nguyen) 0918283117
Please scan the QR code
Email: quylocvuong@gmail.com
©2026 Coppyright